Archiloom Studio

Services

Services we offer in detail

Design and documentation for homeowners, developers, contractors and AEC firms.

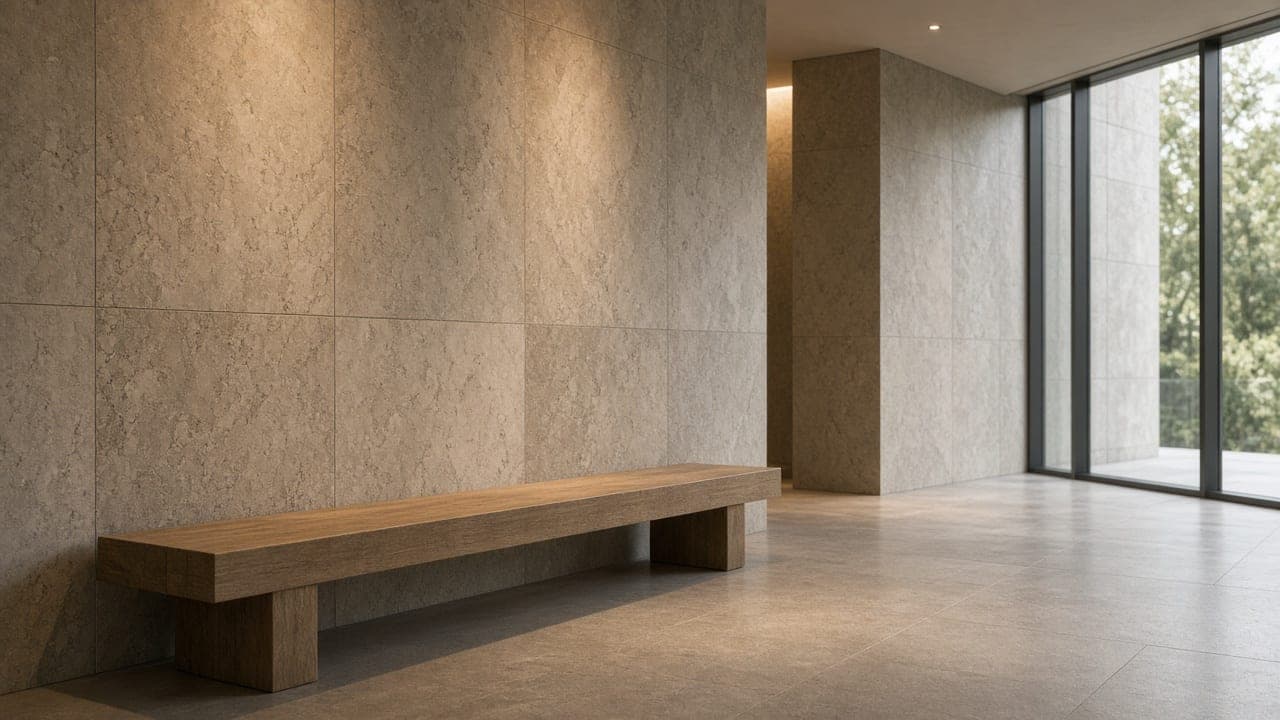
Stone lobby with a long timber bench and soft daylight
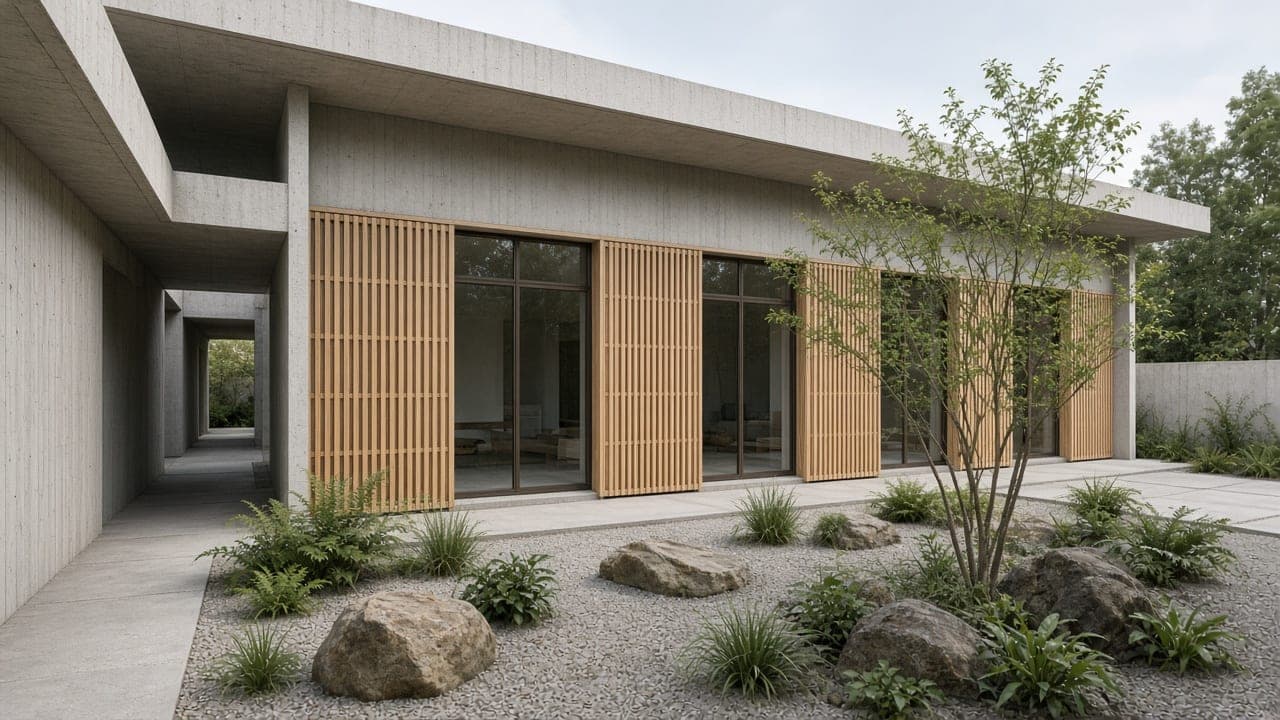
Courtyard house study in pale concrete and timber

Architecture Design Services

Concept, plans and elevations carried through design development, with a spatial idea your team can actually build.

  • Concept design
  • Plans & elevations
  • Design development
  • Massing options
  • Floor plans and elevations
  • Design development set
Learn more
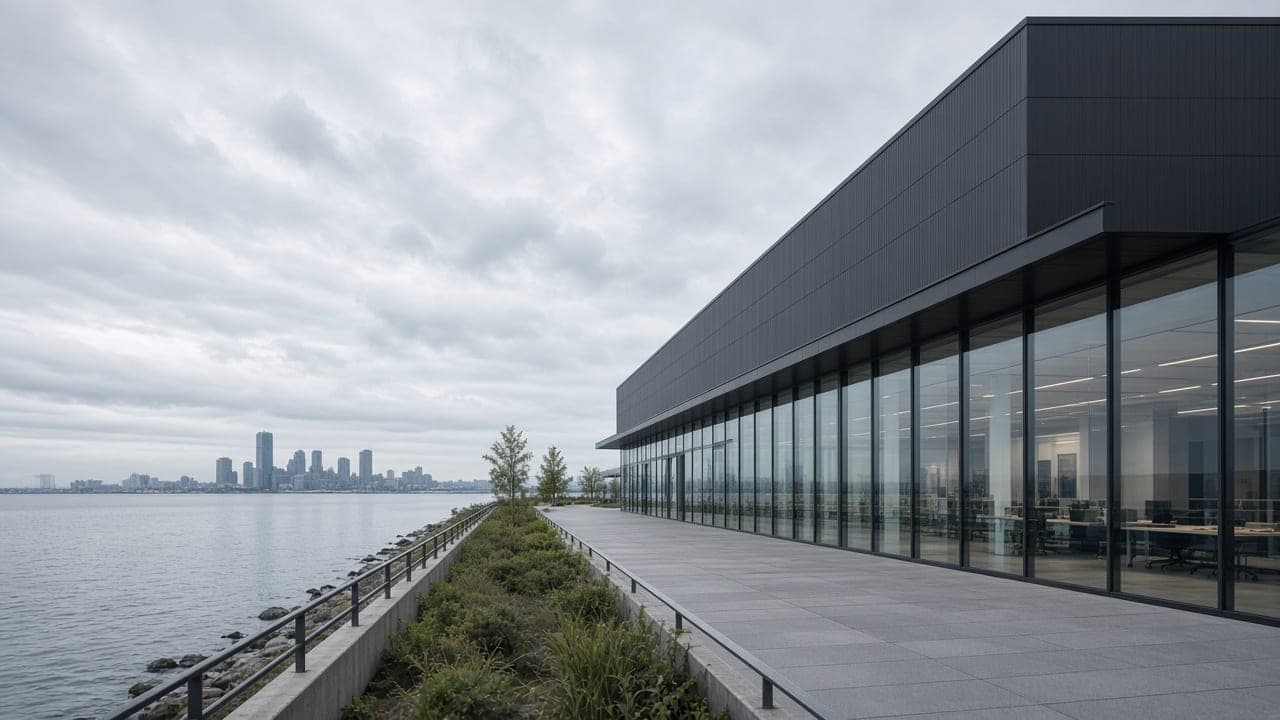
Precise commercial elevation with charcoal metal and glass

Revit Drafting Outsourcing Services

2D documentation, redraws and renovation drawings produced to your templates, sheet standards and deadlines.

  • 2D documentation
  • Redraws
  • Renovation drawings
  • Modelled plans
  • Redlines turned around
  • Renovation drawing sets
Learn more
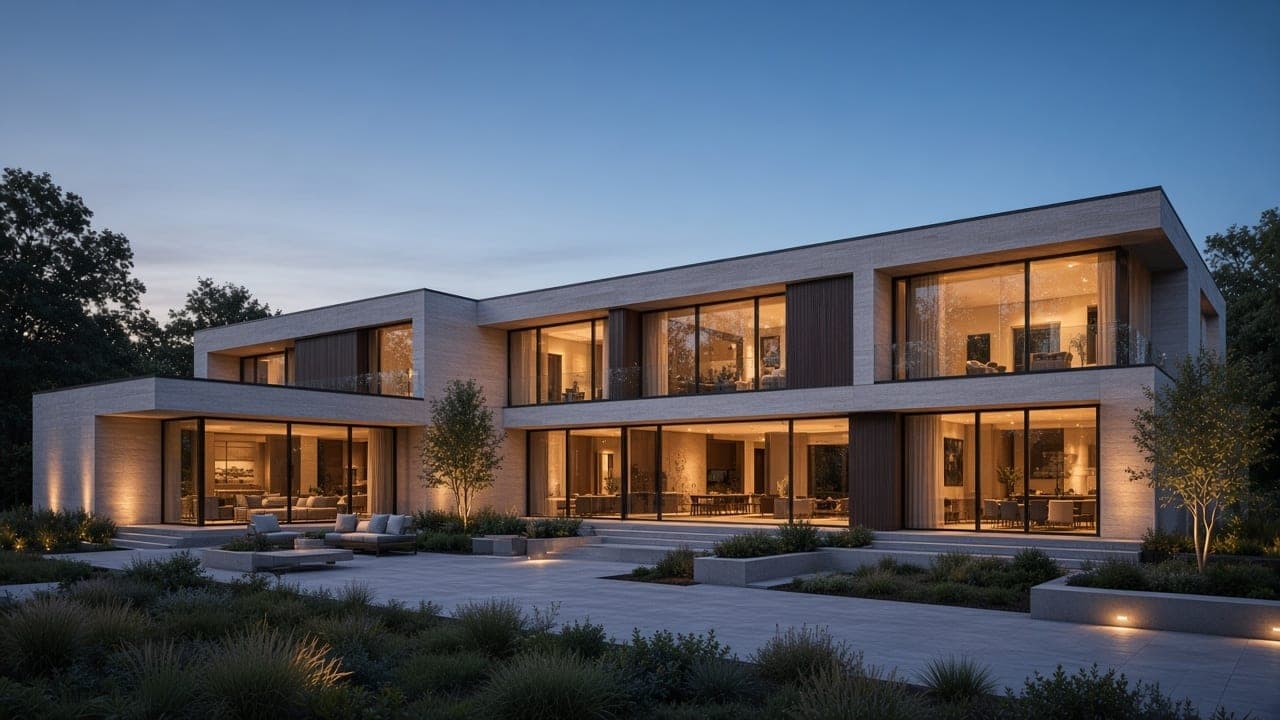
Low housing block ready for coordinated construction drawings

Construction & Permit Sets Services

Permit and construction drawing sets coordinated for submission, consultant review and the site team.

  • Permit sets
  • Construction drawings
  • Coordination
  • Submission sheets
  • Consultant coordination
  • Issued-for-construction updates
Learn more
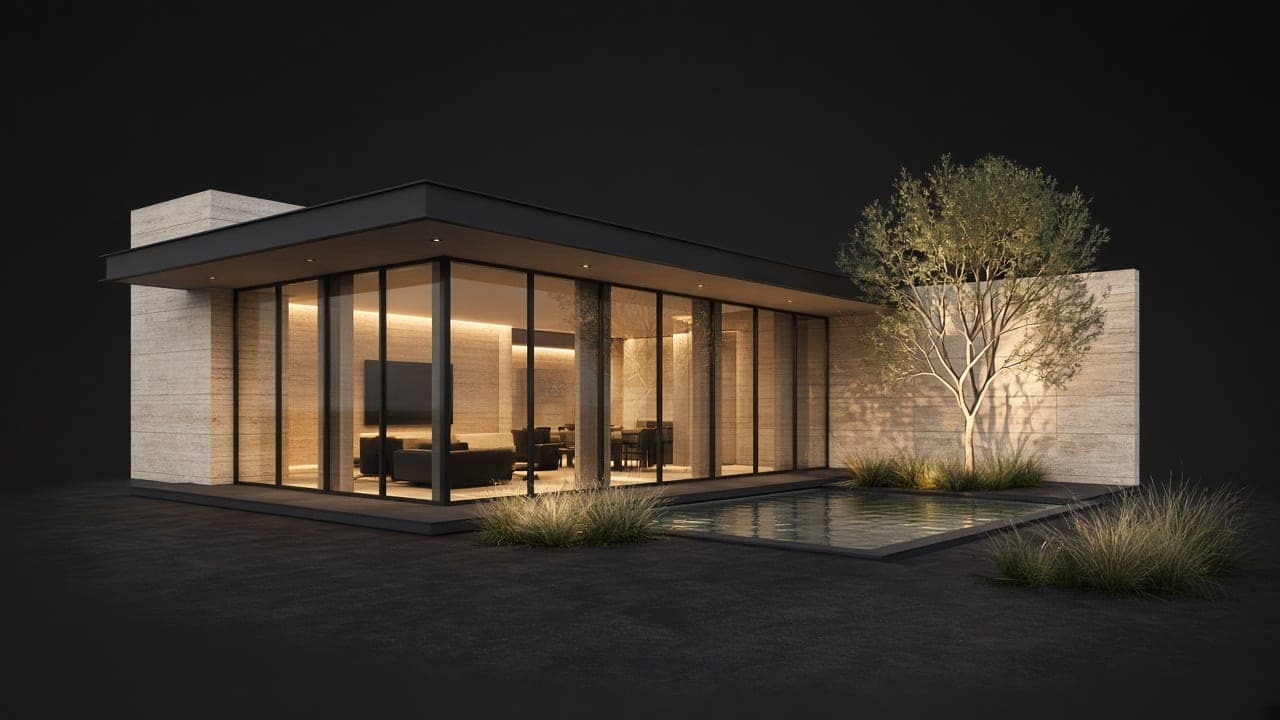
Photoreal render of a courtyard pavilion at dusk

3D Modeling and Rendering Services

Accurate models and daylight-true renders that explain proportion, material and atmosphere before anything is built.

  • 3D modeling
  • Photoreal renders
  • Material studies
  • Coordinated model
  • Still renders
  • Material and light studies
Learn more
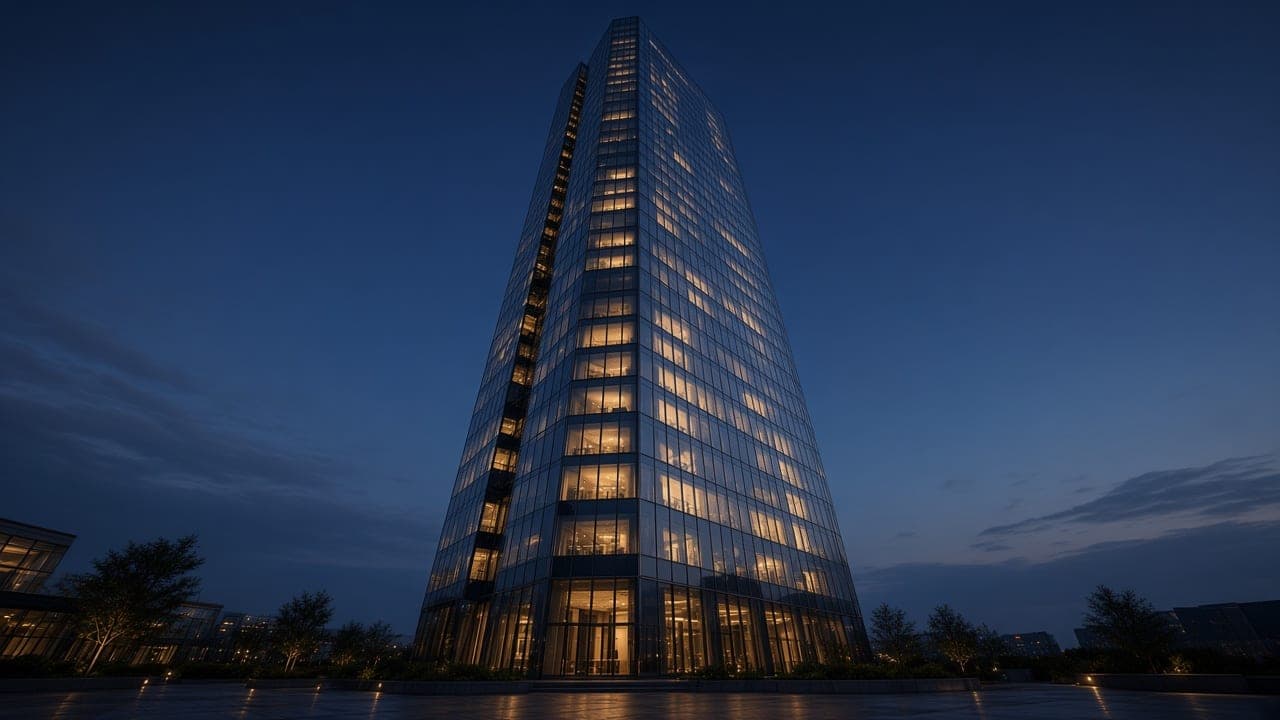
Dusk camera path looking up a slender glass tower

3D Architectural Animation Services

Walkthroughs and flythroughs that move a client through the space with the same restraint as the drawings.

  • Walkthroughs
  • Flythroughs
  • Animated visuals
  • Camera path
  • Edited walkthrough
  • Short flythrough cut
Learn more
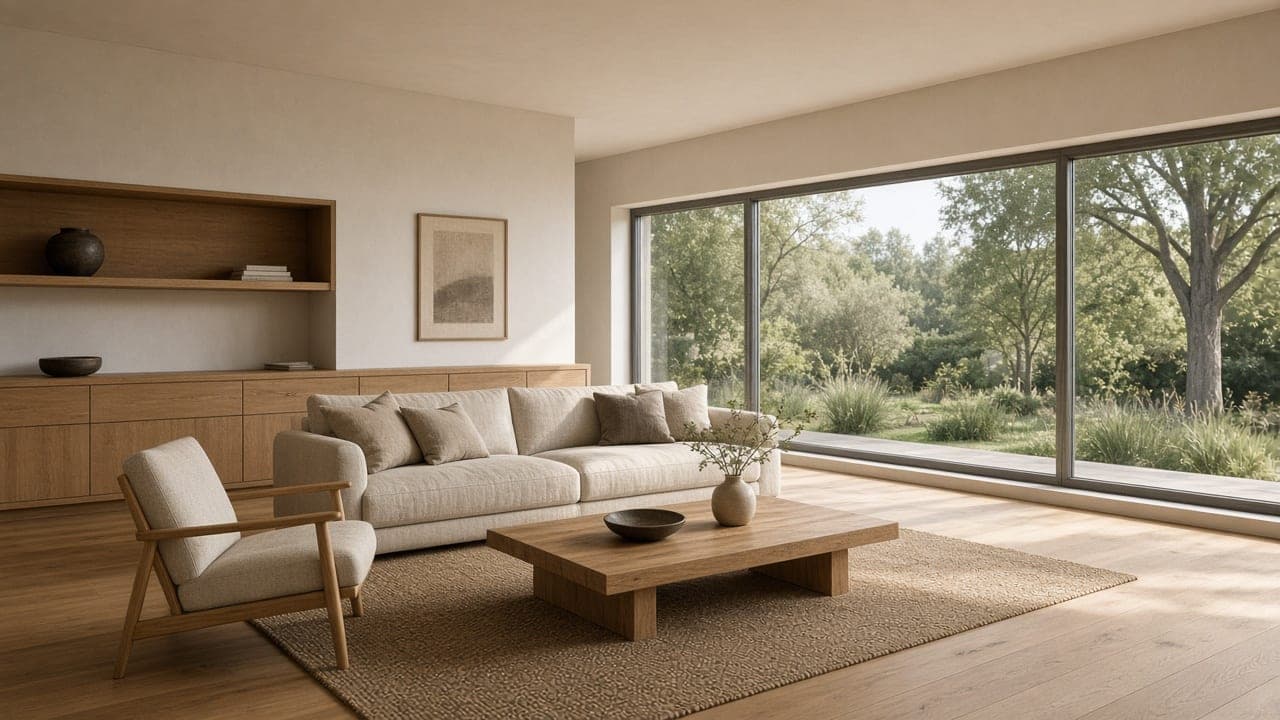
Oak and plaster living room with a long garden window

Interior Design Services

Space planning, concept, materials and detailing that make the architecture livable and specific.

  • Space planning
  • Materials
  • Detailing
  • Planning options
  • Material palette
  • Interior detail drawings
Learn more

Approach

What every engagement covers

Scope, drawings and delivery stay in one studio conversation — so the idea is never lost between concept and construction.

01

Spatial design

Plans, elevations and interiors with a single idea held through.

02

Technical sets

Permit and construction drawings coordinated for review and site.

03

Immersive visuals

Renders and walkthroughs that explain light, material and scale.

Clients

Built for the people who make buildings

  • Homeowners

    A clear house idea, drawings you can read, and a path from first sketch to permit.

  • Developers

    Massing, feasibility and sets that hold under review, financing and the market.

  • Contractors & AEC

    Drafting, coordination and visuals that sit cleanly inside your templates and deadlines.

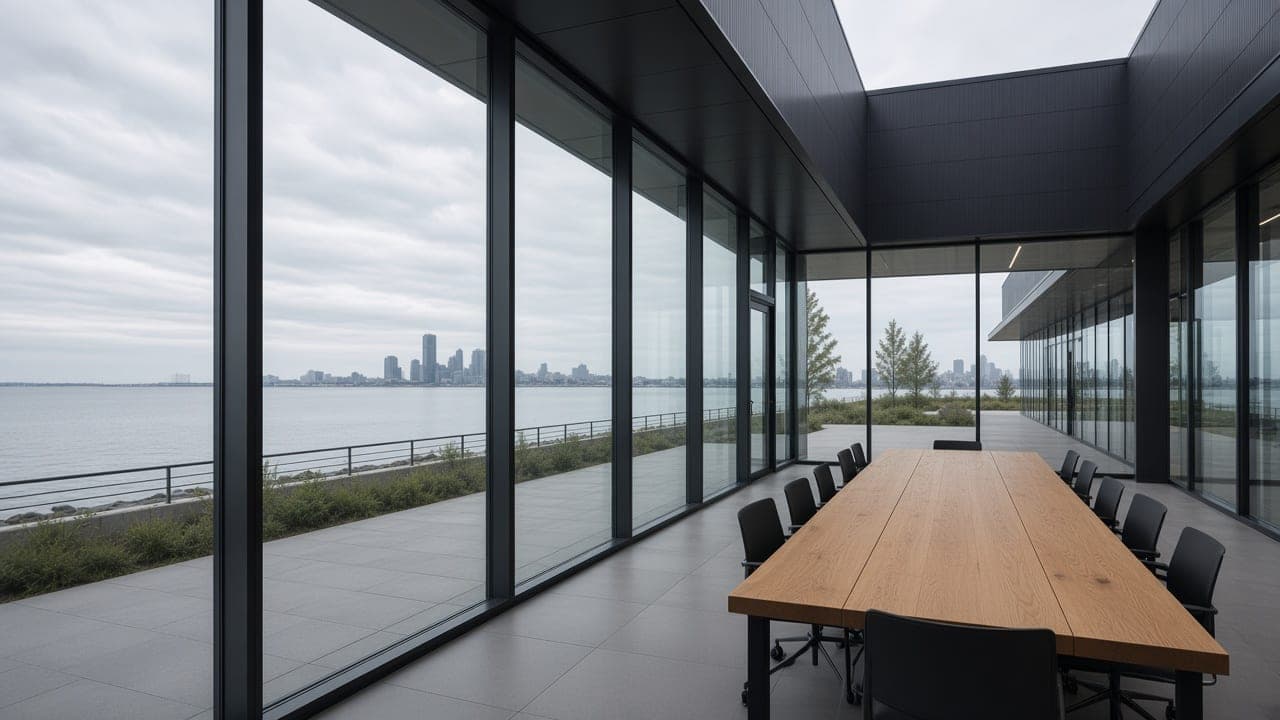
Quiet workplace interior with daylight and timber

Next

Tell us the service and the site.

Start with a quote. We come back with a clear next step, not a generic pitch.

Request a Quote